Small Apartment Furniture Layout: The Rules to Follow Before You Buy More
Design theme: Minimalist
A complete small apartment furniture layout guide: walkway clearances, floating vs. wall placement, visible-leg sightlines, rug sizing, and a worked example you can apply today.
As an Amazon Associate, Nido earns from qualifying purchases.
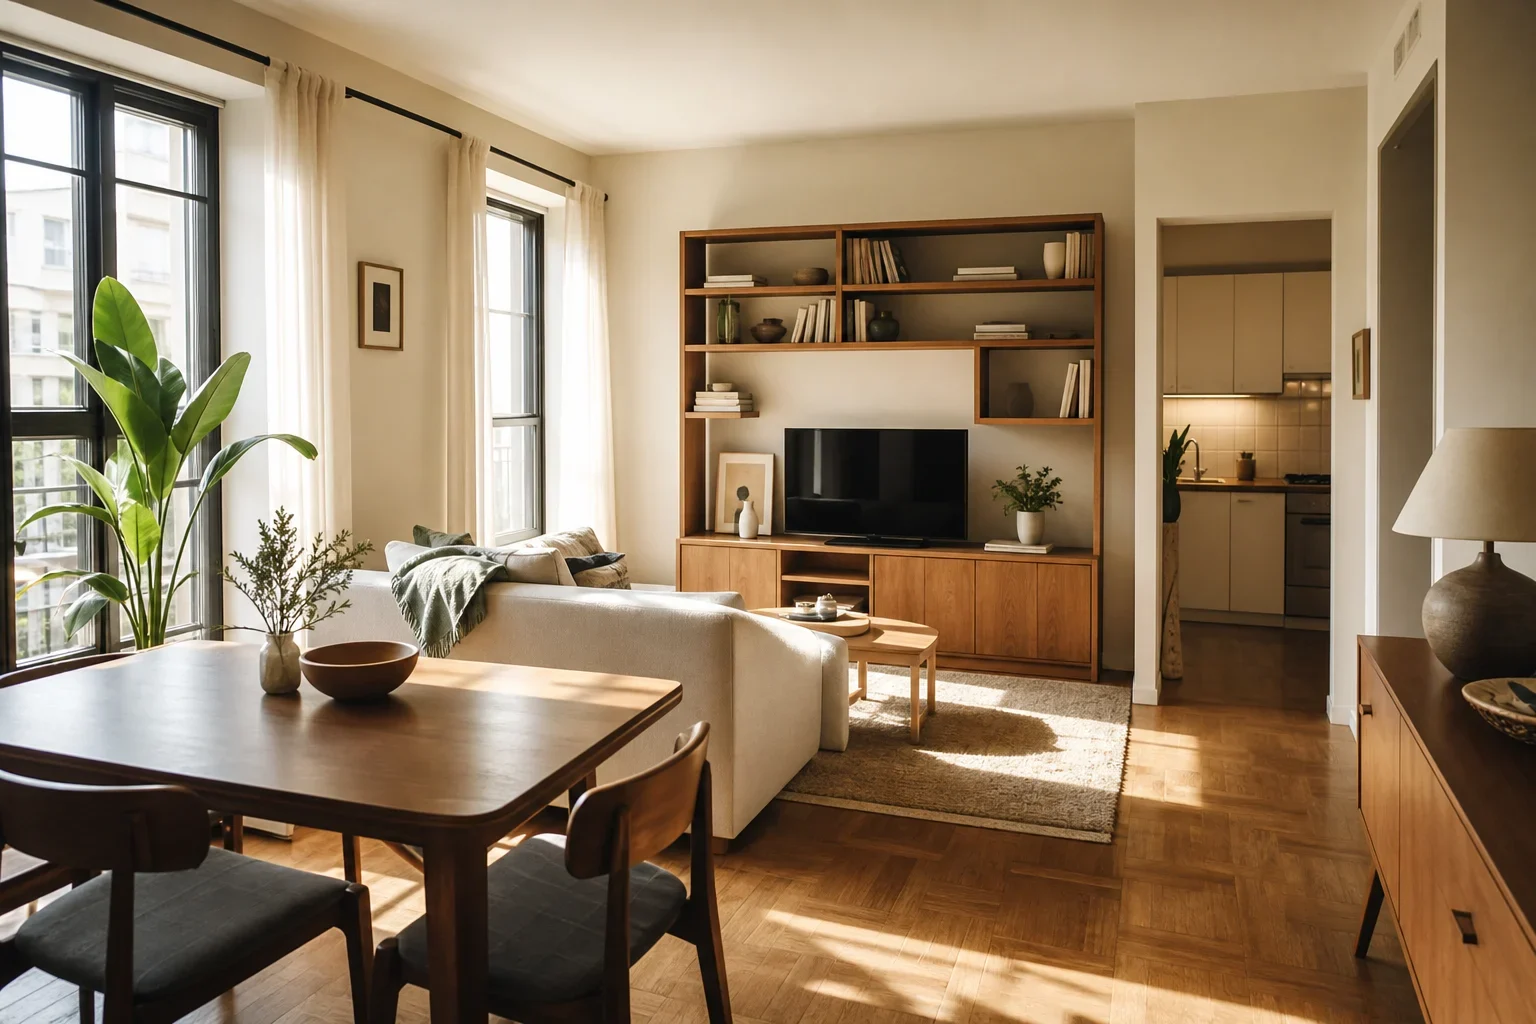
Getting your small apartment furniture layout right matters more than any single piece you buy. Before you order another sofa, rug, or coffee table, it helps to know how much walking space a room actually needs, when to pull furniture off the wall instead of pushing it back, and how a rug or a set of visible legs can make the same square footage feel noticeably bigger. This guide pulls those arrangement principles into one place so you can test your own floor plan before you spend another dollar.
Why layout comes before more shopping
It is tempting to solve a cramped room by buying smaller furniture. In practice, the fix is usually about where things sit, not how big they are. A properly scaled sofa placed with the right clearance can feel more open than three small pieces crowded into the same footprint, because fewer transition points mean fewer places for the room to visually or physically bottleneck. Working through clearance, placement, and sightlines first means every piece you add afterward has a defined job and a place that already works.
The clearance math every small apartment furniture layout needs
Most furniture-layout guidance converges on the same baseline: keep roughly 30 to 36 inches of clear walkway along your primary paths, with 36 inches as the comfortable standard for two people to pass without turning sideways, and 30 inches as a workable minimum in tight or secondary routes. Below 30 inches, movement starts to feel restricted and collisions become more likely.
| Clearance zone | Target range | Notes |
|---|---|---|
| Primary walkway (entry to main path) | 36 inches | Lets two people pass without sidestepping |
| Secondary path | 30 inches | Workable but single-file |
| Sofa to coffee table | 14–18 inches | Enough for legroom without blocking the path |
| Dining chair pushed back | 36 inches behind the chair | Needed so someone can stand and sit comfortably |
| Around three sides of a bed | 24–30 inches | For making the bed and walking past it |
Measure clearances with furniture in its real, in-use position — including a reclined footrest or an opened sleeper sofa — since a layout that passes on paper can still fail once a piece is actually being used. If your walkway narrows below the comfortable range once you account for that, the room will likely feel tighter than the floor plan suggests.
Loveseat or sofa: a clearance-driven decision
In a small apartment, the choice between a loveseat and a full sofa often comes down to whether the room can still function after the seating goes in. As a general guide, a wall under roughly 10 to 11 feet, or a room that also needs to double as a dining or work space, tends to favor a loveseat, because it preserves more of the walkway and leaves room for a table or desk. A longer, uninterrupted wall of about 11 to 12 feet can often support a full sofa while still keeping a 36-inch path clear. The test is simple: lay out the piece you're considering, then check whether the walkway and any other function the room needs to perform — eating, working, storage — still fit.
Float or push to the wall
The instinct in a small room is to push every piece against the perimeter to "save space." Designers often do the opposite. Floating a sofa or chair away from the wall can define a seating zone in an open-plan space, free up wall space for storage or art, and make a room feel cozier by pulling seating closer together for conversation — all without adding a single new item. The only rule that matters when floating furniture is that people can still move around it easily; if a floated piece blocks the main route through the room, it belongs back against the wall.
Minimalist product idea: Bonzy Home Modern Boho Loveseat Couch Sofa Chair for Living Room Bedroom, Upholstered Colorful Plaid Fabric 2-Seat Love Seat Sofa with Wood Leg for Small Space, One Loveseat. The article's loveseat-vs-sofa section explains that a wall under roughly 10 to 11 feet, or a room that doubles as dining or work space, usually calls for a loveseat rather than a full sofa, since it preserves walkway and leaves room for other functions. A two-seat option with exposed wood legs lines up with both the clearance math and the later point about visible legs letting the floor read as continuous, which matters for a minimalist room where open sightlines are part of the look. Use the listed dimensions to test against your own wall length and the 36-inch walkway target before placing it, and let the wood legs do the work of keeping the floor visually open rather than boxed in.
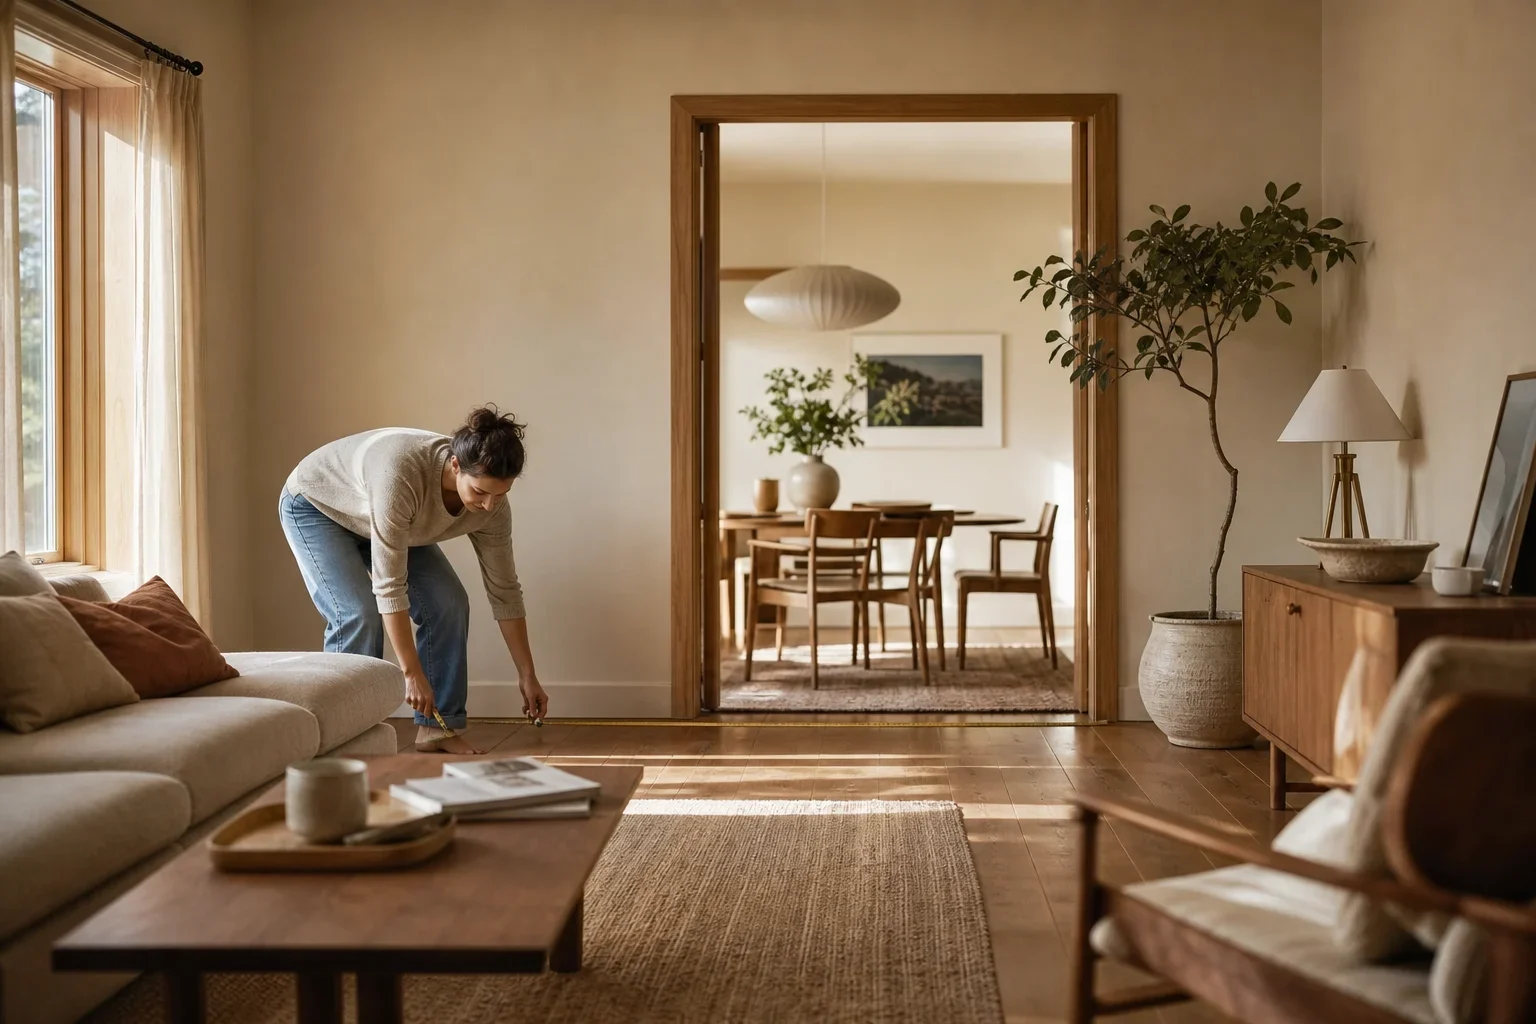
A practical filter: look at where your actual traffic path falls — entry to kitchen, entry to bedroom, entry to the only door. If floating a sofa doesn't cross that path, float it. If it does, keep the piece against the wall and look for other ways to free up floor space instead.
Visible legs and sightlines make rooms feel bigger
One of the simplest layout-adjacent furniture decisions is leg height. Furniture that sits directly on the floor — skirted sofas, boxy ottomans with no visible legs — stops the eye at its own edge, so the floor appears to end there. Furniture with legs in roughly the 6–8 inch range lets the floor continue visually underneath it, which is one reason furniture with exposed legs is often recommended for small rooms: more visible floor reads as more visible space, and light passing underneath avoids the dark shadow band that a skirted piece creates along the bottom. The effect is modest in raw square footage but noticeable in how open a room feels, especially paired with a sofa pulled slightly off the wall.
Rug sizing that anchors a small living room
A rug that's too small is one of the most common reasons a small living room feels disconnected rather than intentional. Two measurements do most of the work: make the rug a bit longer than your sofa, with roughly 8 to 12 inches extending past each side for proportion, and leave a reasonably consistent border of visible floor around the rug — commonly cited guidance points to somewhere around 12 to 18 inches in larger rooms, narrowing in smaller ones. For placement, the most forgiving method in a tight room is getting just the front legs of your sofa and chairs onto the rug; in larger or open-plan spaces, all legs on the rug reads as more finished. Either way, the rug should connect your main seating pieces into one visual zone rather than floating under just the coffee table.
A quick way to test rug size before you buy
Mark the rug's footprint on the floor with painter's tape, then walk your normal paths through the room — to the kitchen, the hallway, the door. If the taped outline still lets you move naturally and the front legs of your seating land where you expect, the size is right. This costs nothing and catches mistakes that a tape measure alone can miss.
Checklist: test your layout before you order anything
- Primary walkway measures at least 30 inches, ideally 36, with furniture in its real in-use position (recliner extended, sleeper opened).
- Sofa-to-coffee-table gap is roughly 14–18 inches.
- If you're choosing between a loveseat and a sofa, you've confirmed the wall length and whether the room also needs dining or work space.
- Any floated piece sits clear of your main traffic path from entry to kitchen, bath, or bedroom.
- Sofa, coffee table, and ottoman legs are visible rather than hidden behind a skirt, where that fits your style.
- Rug extends past the sofa by about 8–12 inches per side, with at least the front legs of major seating resting on it.
- You've taped out the rug and walked the room's main paths before buying.
Worked example (hypothetical)
The following is an illustrative scenario, not a real project, to show how these rules interact.
Minimalist product idea: 5x7 Washable Rugs Non Slip Minimalist Area Rug for Bedroom Soft Low Pile Solid Color Large Bedroom Throw Carpet Stain Resistant Classic Neutral Area Rug Plain Boho Rugs for Kitchen Nursery, Ivory. The guide's rug-sizing section recommends a rug that extends 8 to 12 inches past each side of the sofa or loveseat, with a consistent border of visible floor and at least the front legs of seating resting on it. A solid, low-pile rug in a neutral tone supports that anchoring role without adding pattern competition, which suits a minimalist layout where the rug is meant to unify seating rather than draw attention on its own. Before buying, tape out a 5x7 footprint on your floor as the article suggests and walk your main paths to confirm it still leaves the recommended clearance around dining or walkway zones.
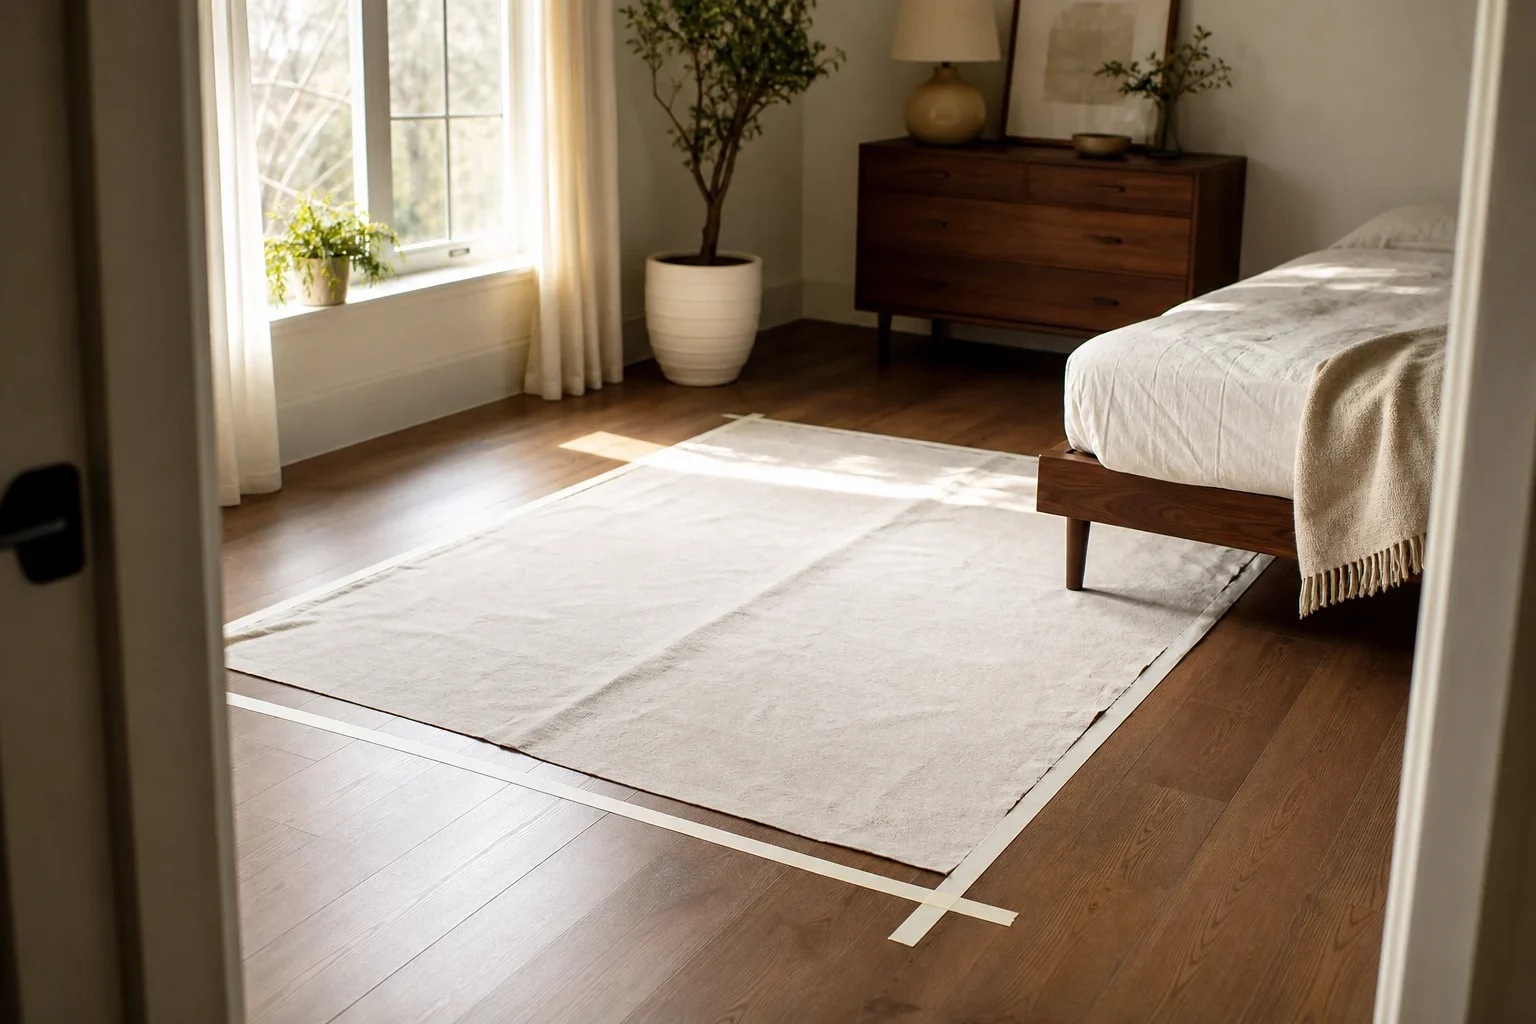
Imagine a 10-by-14-foot studio living area with the entry on one short wall and the kitchen opening off the other. The longest uninterrupted wall is 10 feet 6 inches — just under the length that comfortably supports a full-size sofa alongside other functions. Following the clearance guidance above, a 64-inch loveseat centered on that wall, with a coffee table placed 16 inches in front of it, leaves roughly 30 inches of clear wall on one side for a narrow desk, plus a 36-inch path from the entry straight through to the kitchen. A 6x9 rug extends about 9 inches past each side of the loveseat, with the front legs of the loveseat and a single accent chair resting on it, and about 14 inches of floor showing around the rug's edges. Because the loveseat and chair both have visible tapered legs rather than skirts, the floor reads as continuous underneath them, which keeps the room from feeling boxed in despite the modest footprint. The result: a layout that protects circulation, keeps the desk workable, and uses the rug to tie the seating together — all decided before a single additional item was purchased.
Turning the layout into a shopping list
Once your clearances, float-or-wall decision, and rug dimensions are settled, the remaining question is which specific pieces fit those numbers. Nido's room-by-room planning tool turns a room's dimensions into a prioritized, room-specific list, so the walkway and clearance math you've just worked through has somewhere concrete to land. If you'd rather talk through the room the way you would with a friend — "what fits along a 10-foot wall with a 36-inch walkway" — Ask Nido turns that question into a shoppable answer. And because layout decisions are really style decisions too, Nido's two-minute style quiz and AI-matched product picks can narrow real, in-stock options to pieces that fit both your room's clearances and your taste.
For the storage side of a small first apartment, see our related guide on small apartment storage furniture to buy first. If lighting is next on your list once the layout is settled, the first apartment lighting checklist covers what to buy before it gets dark. We're also building out more detailed, single-topic guides on walkway clearance cheat sheets, floating-versus-wall decision filters, visible-leg shopping checklists, rug-anchoring worksheets, studio zoning without new furniture, and storage-ottoman placement — look for those on the blog as they publish.
Frequently asked questions
What is the minimum walkway width for a small apartment living room?
Most layout guidance treats 36 inches as the comfortable standard for a primary walkway, with 30 inches as a workable minimum in smaller rooms or secondary paths. Below 30 inches, movement tends to feel restricted and people often have to turn sideways to pass.
Should I float my sofa or push it against the wall in a small apartment?
Float it if doing so doesn't cross your main traffic path and you want to define a seating zone or free up wall space for storage; keep it against the wall if floating would block the route between your entry, kitchen, and bedroom. The deciding factor is whether people can still move through the room easily, not the room's overall size.
Minimalist product idea: Plank+Beam Modern Console Table, 46 Inch, Blonde. When the article discusses floating a sofa away from the wall to define a seating zone, it notes this only works if the freed-up wall space is used well and the main traffic path stays clear. A slim, 46-inch console table is a reasonable piece to test against that freed wall length, placed behind a floated sofa or along an entry wall where a 36-inch path needs to stay open. Measure the table's real footprint against your checklist clearances before committing, since even a narrow table can eat into a secondary walkway if the room is tight.
How do visible furniture legs make a small room look bigger?
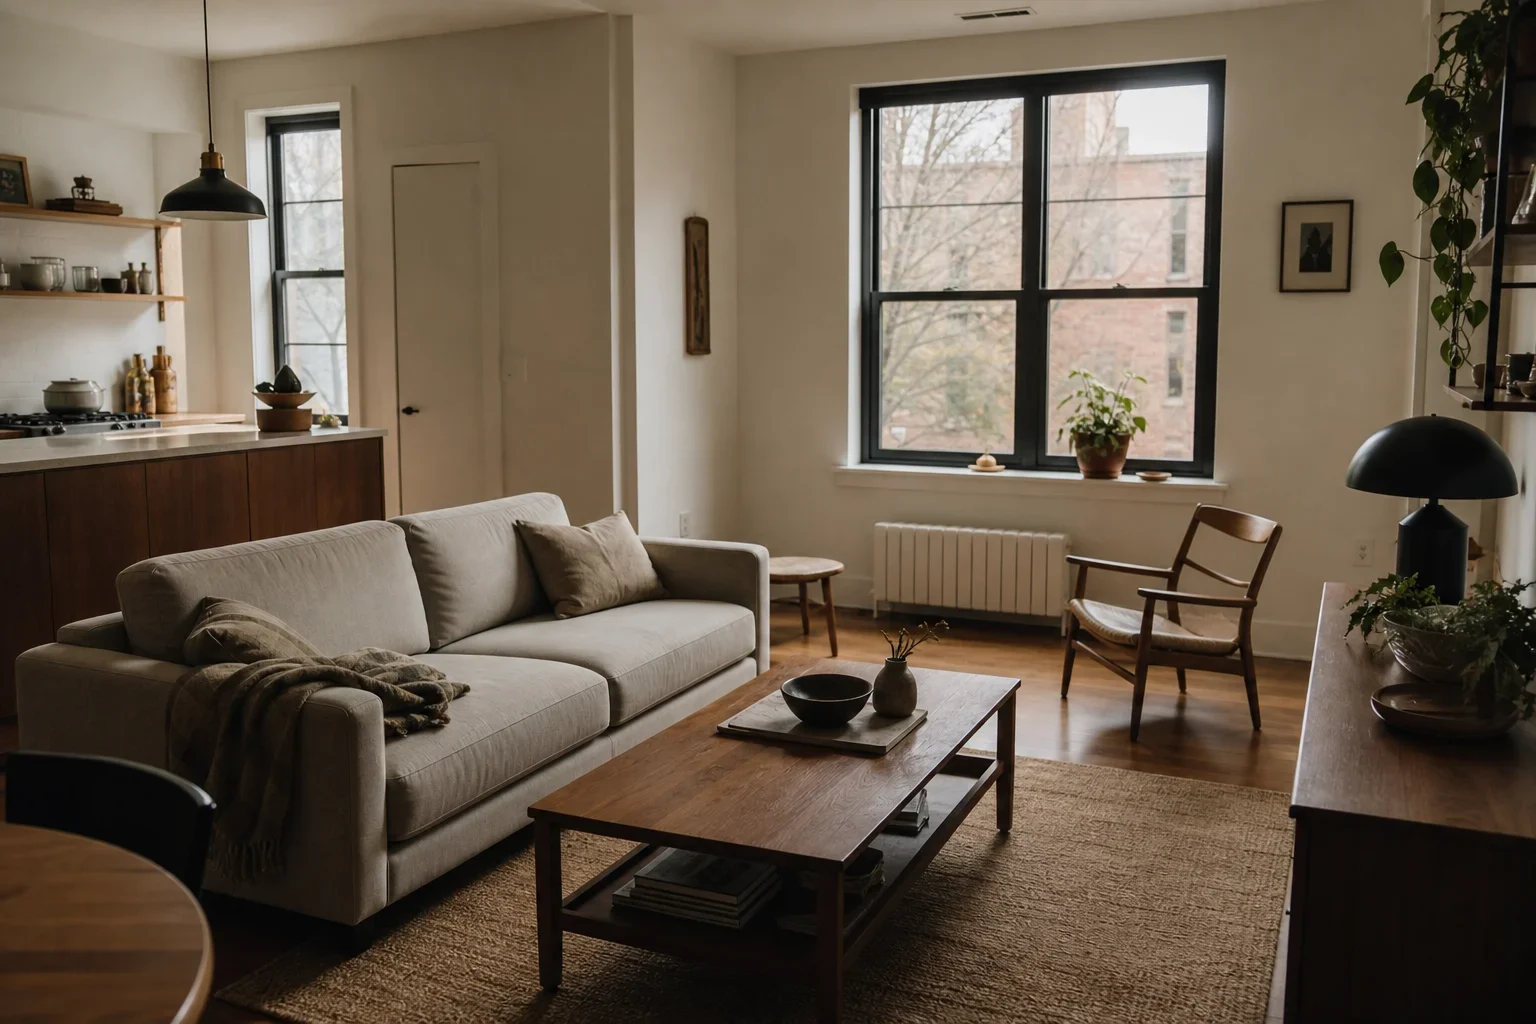
Furniture that sits flush on the floor stops the eye at its own edge, while furniture with legs — commonly in the 6–8 inch range for small rooms — lets the floor continue visually underneath it and allows light to pass through instead of casting a shadow band. The physical square footage doesn't change, but the room reads as more open.
What size rug do I need for a small living room?
A dependable starting point is a rug a bit longer than your sofa, extending roughly 8 to 12 inches past each side, with at least the front legs of your main seating resting on it. Leave a reasonably consistent border of visible floor around the rug rather than letting it run edge-to-edge or float under just the coffee table.
Should I choose a loveseat or a sofa for a small apartment?
If your longest uninterrupted wall is under roughly 10 to 11 feet, or the room also needs to work as a dining or work space, a loveseat generally preserves more walkway and flexibility. A longer wall of about 11 to 12 feet can often support a full sofa while still keeping a 36-inch path clear — test your specific layout before deciding.
Do I need to measure furniture in its closed or extended position?
Always measure using the furniture's maximum in-use footprint — a reclined footrest, an opened sleeper sofa, or an extended leaf — rather than its closed showroom size. A layout that looks fine on paper can still fail in daily use if the real, extended footprint eats into your walkway.
Can I improve my small apartment's layout without buying new furniture?
Often, yes. Repositioning what you already own — floating a sofa to define a zone, sliding a rug further under seating, or shifting a piece a few inches off the wall — can change how a room feels and functions before you spend anything on new pieces. Clearance and placement fixes are usually the first and cheapest step.
Shop the Minimalist look
As an Amazon Associate, Nido earns from qualifying purchases.

Bonzy Home Modern Boho Loveseat Couch Sofa Chair for Living Room Bedroom, Upholstered Colorful Plaid Fabric 2-Seat Love Seat Sofa with Wood Leg for Small Space, One Loveseat
The article's loveseat-vs-sofa section explains that a wall under roughly 10 to 11 feet, or a room that doubles as dining or work space, usually calls for a loveseat rather than a full sofa, since it preserves walkway and leaves room for other functions. A two-seat option with exposed wood legs lines up with both the clearance math and the later point about visible legs letting the floor read as continuous, which matters for a minimalist room where open sightlines are part of the look. Use the listed dimensions to test against your own wall length and the 36-inch walkway target before placing it, and let the wood legs do the work of keeping the floor visually open rather than boxed in.
View on Amazon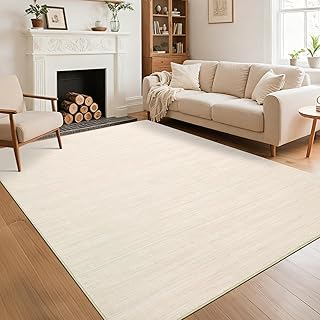
5x7 Washable Rugs Non Slip Minimalist Area Rug for Bedroom Soft Low Pile Solid Color Large Bedroom Throw Carpet Stain Resistant Classic Neutral Area Rug Plain Boho Rugs for Kitchen Nursery, Ivory
The guide's rug-sizing section recommends a rug that extends 8 to 12 inches past each side of the sofa or loveseat, with a consistent border of visible floor and at least the front legs of seating resting on it. A solid, low-pile rug in a neutral tone supports that anchoring role without adding pattern competition, which suits a minimalist layout where the rug is meant to unify seating rather than draw attention on its own. Before buying, tape out a 5x7 footprint on your floor as the article suggests and walk your main paths to confirm it still leaves the recommended clearance around dining or walkway zones.
View on Amazon
Plank+Beam Modern Console Table, 46 Inch, Blonde
When the article discusses floating a sofa away from the wall to define a seating zone, it notes this only works if the freed-up wall space is used well and the main traffic path stays clear. A slim, 46-inch console table is a reasonable piece to test against that freed wall length, placed behind a floated sofa or along an entry wall where a 36-inch path needs to stay open. Measure the table's real footprint against your checklist clearances before committing, since even a narrow table can eat into a secondary walkway if the room is tight.
View on Amazon