How Much Space Between Furniture for Walking? The First-Apartment Clearance Cheat Sheet
Design theme: Minimalist
A printable cheat sheet for how much space between furniture for walking — plus a worked example showing how to test a sofa, coffee table, and walkway against real numbers before you buy.
As an Amazon Associate, Nido earns from qualifying purchases.
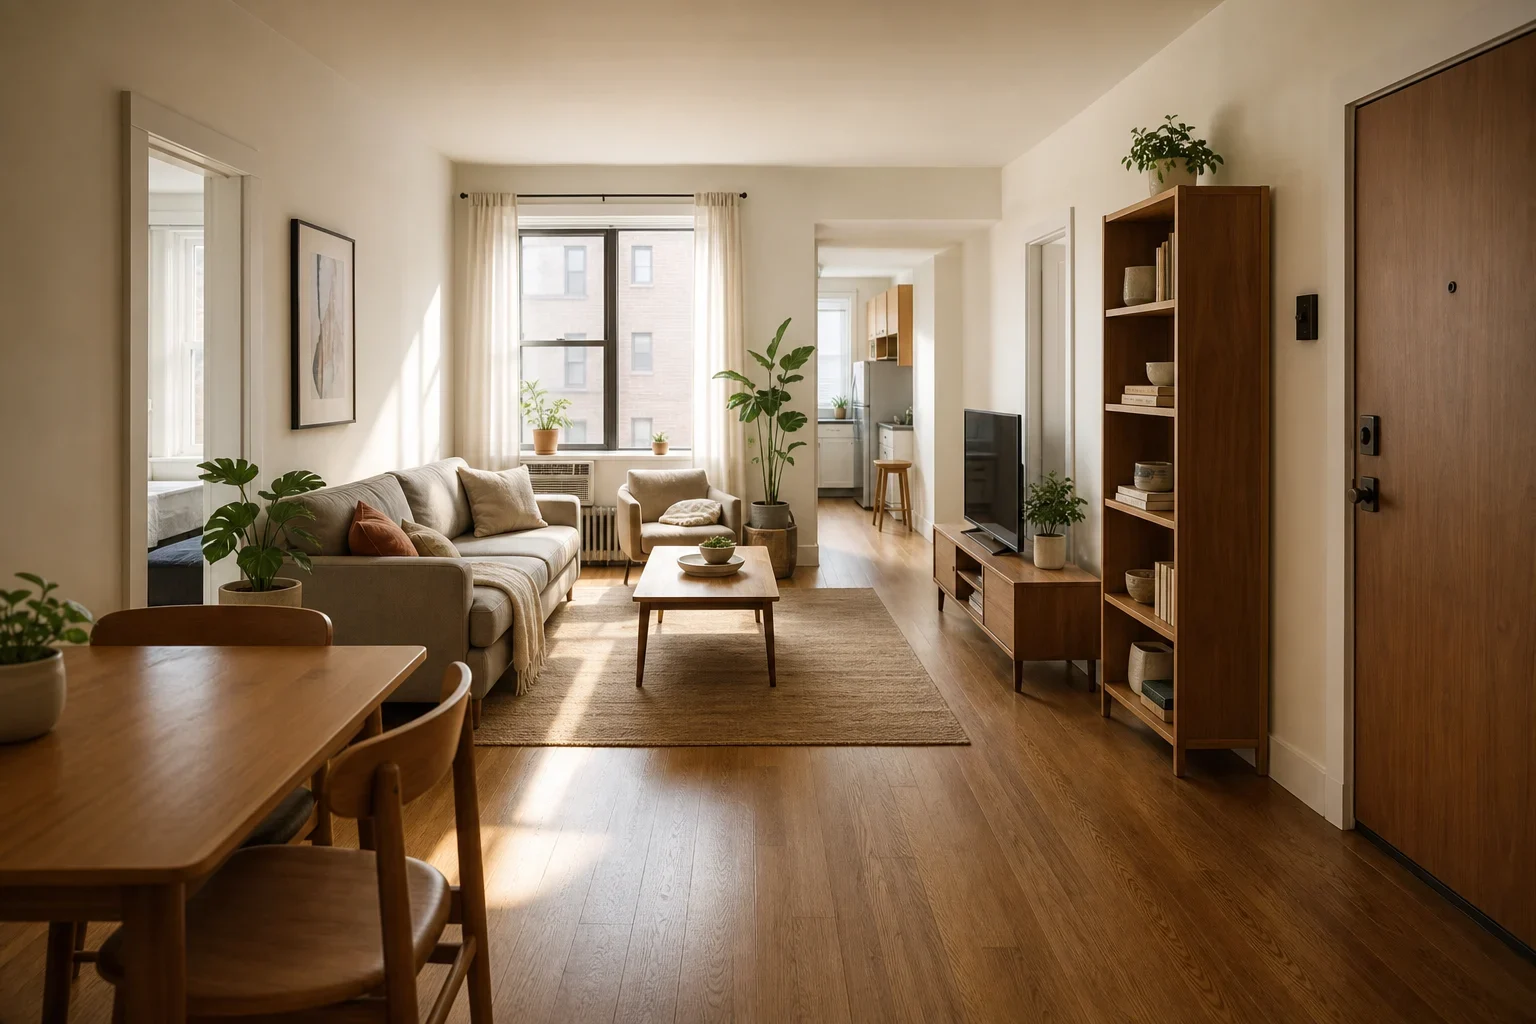
If you're asking how much space between furniture for walking is actually enough, you're asking the right question before you order anything. It's the one measurement that decides whether a living room feels easy to move through or forces everyone to turn sideways past the coffee table. This guide gives you the specific numbers, a short printable cheat sheet, and one worked example you can compare against your own floor plan.
This is a supporting piece to our broader guide on small apartment furniture layout, which covers floating furniture, visible legs, and rug sizing. Here, we're zooming in on just the walkway math.
How Much Space Between Furniture for Walking, Room by Room
Across the sources we checked, the ranges are consistent. Use this table as your baseline before you place an order.
| Path or gap | Minimum | Recommended |
|---|---|---|
| Primary walkway (main route through the room) | 30 inches | 36 inches |
| Secondary path (less-used route) | 24 inches | 30 inches |
| Sofa to coffee table | 14 inches | 18 inches |
| Behind a dining chair (to push back and stand) | — | 36 inches |
| Around three sides of a bed | 24 inches | 30 inches |
A 36-inch primary walkway is the figure most often cited for living rooms, reflecting roughly the space two adults need to pass without turning sideways. In smaller rooms, 30 inches can work as a practical minimum, but anything tighter tends to feel cramped and forces single-file movement. The 14–18 inch sofa-to-coffee-table gap shows up just as consistently: enough room for legs and a drink, without eating into your walkway.
Minimalist product idea: Acanva Mellow Modern Tight Curved Back Velvet Sofa, 3 Seater, Cream | Minimalist Couch for Living Room Apartment, Modular Sectional, Hardwood Frame. Since the worked example shows how much a sofa's footprint drives your walkway math, a tight curved-back three-seater like this is worth noting for its compact, minimalist profile — a slimmer back and modular build can make it easier to measure a predictable, non-reclining depth against the 36-inch primary walkway standard described above.
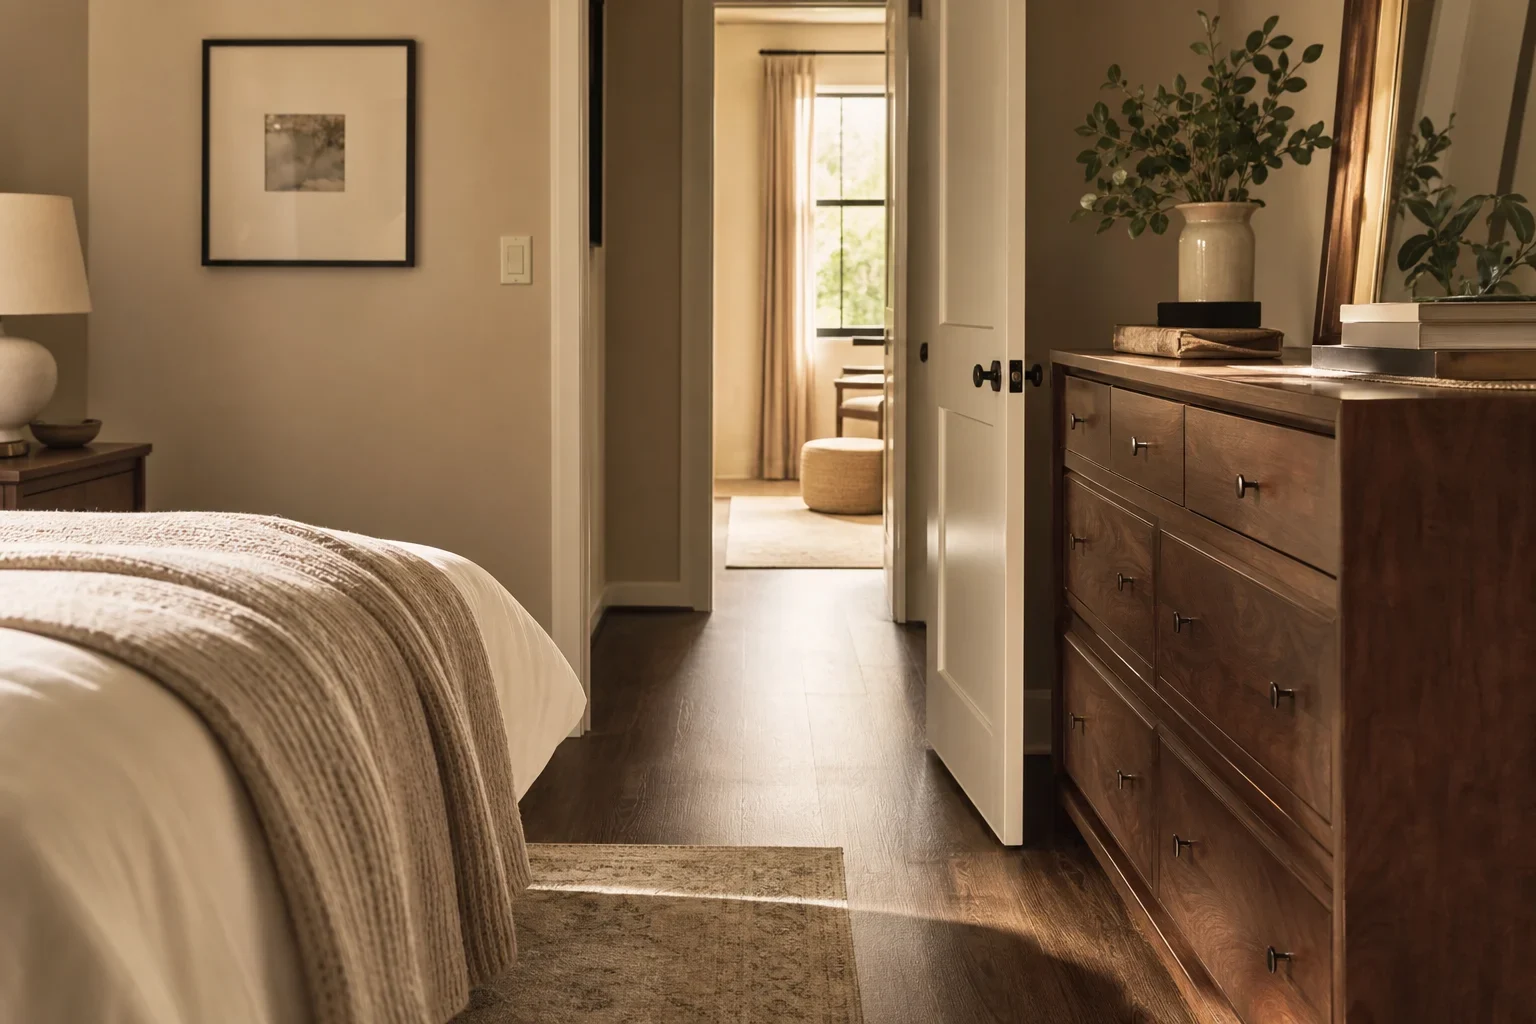
Worked Example: Testing an 11×14 Ft Living Room
This is a hypothetical walkthrough to show the math in action — not a claim about any specific product or room.
Say you have an 11-foot-wide living room (132 inches) with the entry on one short wall and a hallway to the kitchen on the other. You're placing a sofa along the long wall and want to confirm the room still works before you order a coffee table.
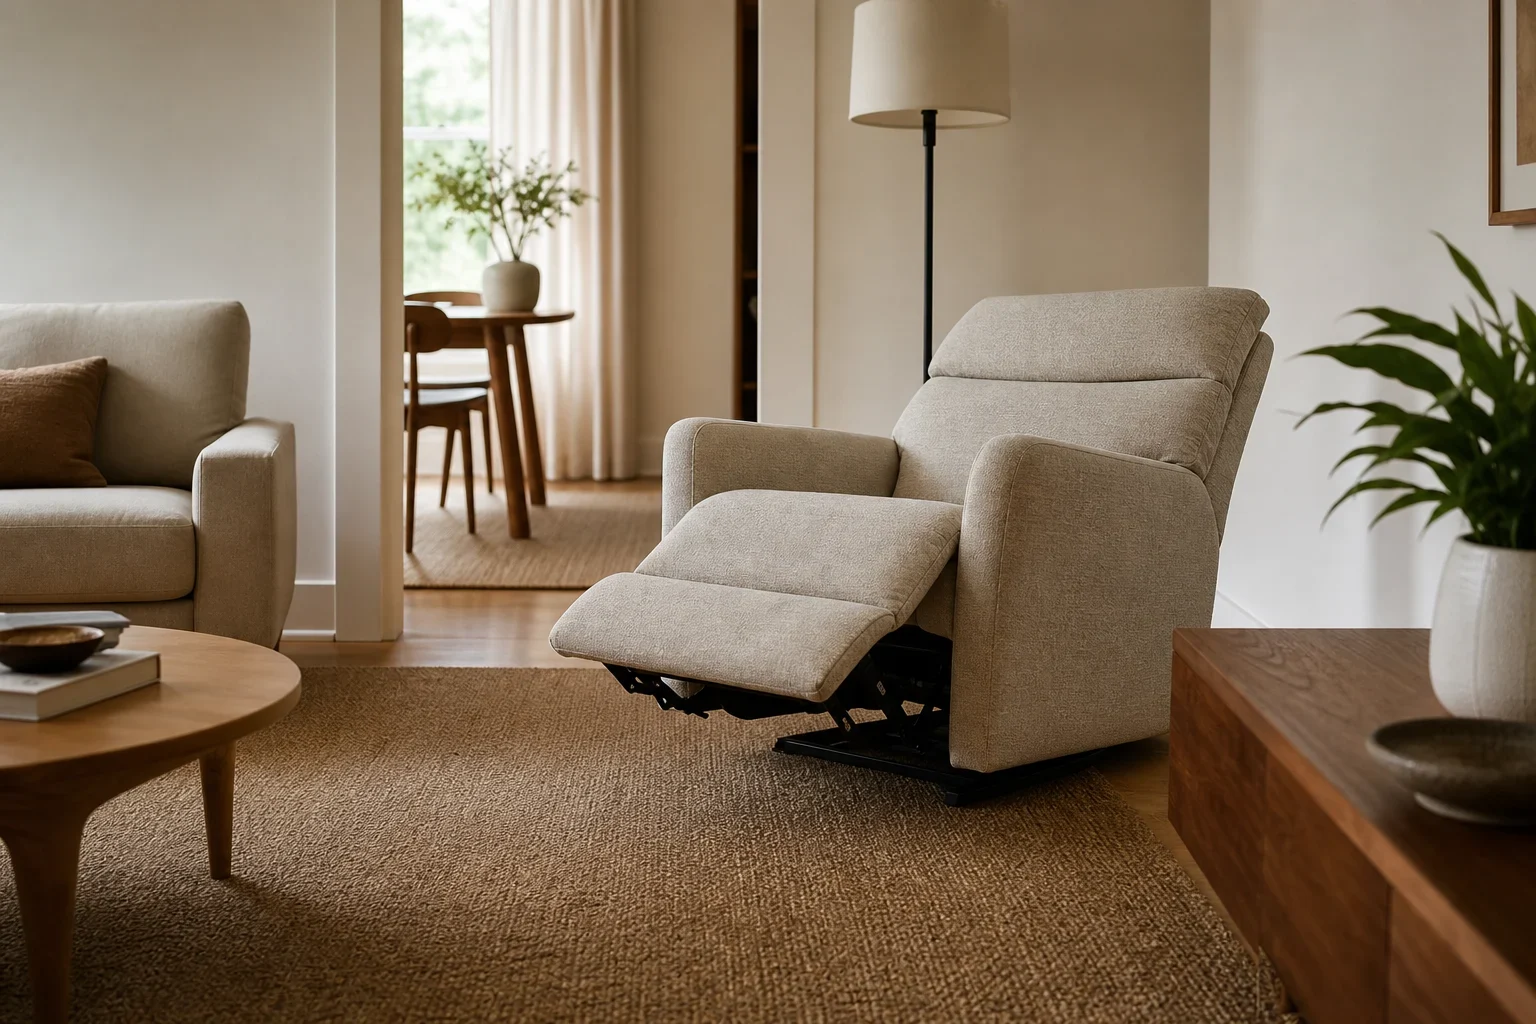
- Step 1 — Measure the sofa's full depth. A sofa with a reclining back might be 34 inches deep when upright but closer to 58 inches when reclined. Use the larger number, since that's the footprint the room has to accommodate in real use.
- Step 2 — Measure the coffee table's depth. Say it's 20 inches front to back.
- Step 3 — Subtract both from the room's usable width. 132 inches (room width) − 58 inches (sofa, reclined) = 74 inches remaining. Subtract the coffee table's 20 inches: 54 inches left.
- Step 4 — Subtract the sofa-to-table gap. If you're keeping an 18-inch gap between the sofa and the table, that comes out of the 74 inches before the table even sits down, not after — so re-check: 74 − 18 (gap) − 20 (table depth) = 36 inches remaining as your walkway.
- Step 5 — Compare to the standard. 36 inches remaining meets the recommended primary walkway figure exactly, with nothing extra to spare. If this room also had a floor lamp or a side table in that path, the walkway would drop below standard, and that's the moment to swap the coffee table for something shallower or pull the sofa a few inches closer to the wall.
That's the whole exercise: measure the largest real footprint of each piece, subtract the gaps you want to keep, and see what's left. If the number is 36 inches or more, you're clear. If it's between 30 and 36, it'll work but will feel tighter, especially for two people passing at once. Below 30, expect to rearrange.
The 6-Point Walkway Check
Use this short checklist before you commit to a sofa, coffee table, or dining set in a small living room:
Minimalist product idea: Honyee Morden Coffee Table, 42.5" x 28.5" x 16.1" Triangle Tempered Glass Top for Living Room, Color: Natural Wood. The article's Step 2 and Step 4 math hinge on knowing your coffee table's exact depth before you subtract it from the room, and this listing's stated 28.5-inch depth gives you a real number to plug into that same equation — a triangular glass top in a minimalist style also keeps sightlines open, which matters when you're checking for pinch points near a sofa-to-table gap.

- Measure at maximum use. If a sofa reclines or a table has a leaf, measure it extended, not closed. A piece that fits closed but blocks the walkway open isn't actually working.
- Identify your primary path. This is the route used daily — entry to kitchen, or sofa to hallway. It's the one that needs the full 36 inches.
- Identify secondary paths. Routes used occasionally can run closer to 24–30 inches without feeling like a bottleneck.
- Check the sofa-to-table gap separately from the walkway. The 14–18 inch legroom zone and the 36-inch walkway are two different gaps — don't let one borrow space from the other without noticing.
- Look for pinch points, not just open space. Door swings, sectional corners, and recliner footrests are where layouts usually fail, even when the center of the room looks fine.
- Re-check after styling. A rug edge, an ottoman, or a floor lamp can quietly eat into a walkway that measured fine on paper.
Once you've measured your own room this way, a room-by-room plan that lists what you're furnishing and in what order can help you decide which piece to size first — usually the sofa, since everything else in the layout works around it.
Frequently asked questions
What is the minimum walking clearance in a small living room?
Most guidance puts the minimum at around 30 inches for a usable, if tight, single-file path, with 36 inches recommended for a primary walkway where people need to pass each other comfortably. Below 30 inches, expect regular sidestepping or turning sideways to get through.
How much space should I leave between a sofa and a coffee table?
Aim for 14 to 18 inches. That's enough room for legs and for someone to lean forward and reach the table, without creating a gap so wide it eats into your main walkway. Treat this as a separate measurement from the walkway itself — they shouldn't share the same inches.
Does a recliner or sleeper sofa need extra walking clearance?
Yes. The clearance math only holds if you measure the sofa at its full extended depth — reclined, or with a sleeper mattress unfolded — rather than its closed showroom footprint. A sofa that fits when closed can still block the walkway once it's in use, so measure the largest real position before confirming a layout.
Minimalist product idea: GIANTEX Dining Chairs Set of 2 White, Pre Assembled Dining Room Chairs. The FAQ section specifically calls out the 36-inch push-back-and-stand clearance behind a dining chair, and a simple, pre-assembled chair pair like this suits that checklist step well — its minimalist white frame keeps the footprint easy to measure consistently when you're checking that clearance in an open-plan dining area.
How much room do I need behind a dining chair?
Plan for about 36 inches behind a dining chair so a person can push back from the table and stand up without bumping into furniture or a wall behind them. This is a separate clearance from the room's general walkway and matters most in open-plan spaces where dining and living areas share a path.
What if my living room is too small for 36 inches everywhere?
Prioritize the 36-inch standard for your one primary walkway — the route used daily — and allow secondary, less-used paths to run closer to 24–30 inches. Most layouts don't fail because every inch of the room is tight; they fail at specific pinch points like a coffee table corner or a door swing, so fix those first before resizing furniture.
Does floating a sofa away from the wall change how much clearance I need?
It can, because a floated sofa sometimes creates a new walkway behind it. If that space behind the sofa is used as a walking path, plan for the same 36-inch standard there too. If it's only for airflow or outlet access, a much smaller buffer is enough — the clearance requirement follows how the space is actually used, not just where the furniture sits.
Shop the Minimalist look
As an Amazon Associate, Nido earns from qualifying purchases.

Acanva Mellow Modern Tight Curved Back Velvet Sofa, 3 Seater, Cream | Minimalist Couch for Living Room Apartment, Modular Sectional, Hardwood Frame
Since the worked example shows how much a sofa's footprint drives your walkway math, a tight curved-back three-seater like this is worth noting for its compact, minimalist profile — a slimmer back and modular build can make it easier to measure a predictable, non-reclining depth against the 36-inch primary walkway standard described above.
View on Amazon
Honyee Morden Coffee Table, 42.5" x 28.5" x 16.1" Triangle Tempered Glass Top for Living Room, Color: Natural Wood
The article's Step 2 and Step 4 math hinge on knowing your coffee table's exact depth before you subtract it from the room, and this listing's stated 28.5-inch depth gives you a real number to plug into that same equation — a triangular glass top in a minimalist style also keeps sightlines open, which matters when you're checking for pinch points near a sofa-to-table gap.
View on Amazon
GIANTEX Dining Chairs Set of 2 White, Pre Assembled Dining Room Chairs
The FAQ section specifically calls out the 36-inch push-back-and-stand clearance behind a dining chair, and a simple, pre-assembled chair pair like this suits that checklist step well — its minimalist white frame keeps the footprint easy to measure consistently when you're checking that clearance in an open-plan dining area.
View on Amazon